
BEDS3
BATHS3 full
SQUARE FEET3,109
MLS#1880139
STATUSActive
PROPERTY TYPEResidential - Single Family
SCHOOLMonroe
Property Description
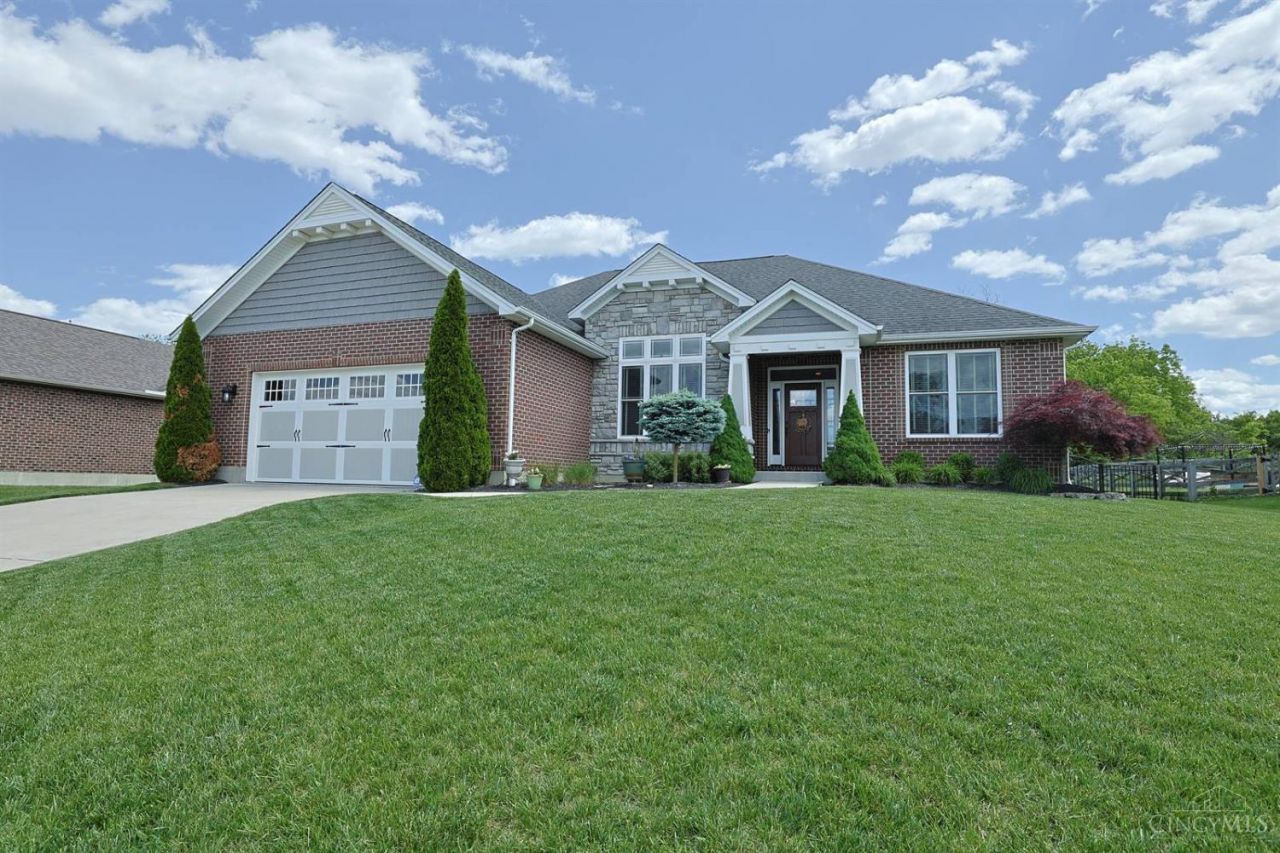
Over 3,000 SF of finished custom living space & 9ft+ ceilings! 3 BR & 3 Full Baths, 1st fl. off. w/French doors. Gourmet eat-in kitchen w/granite, island & count. bar w/adj. Hearth Rm. w/built-in shelving & Gas FP. Great room w/coffered ceiling & gas FP. Formal DR & Butler Pantry. Primary suite with tray ceil., adj. bath w/double vanity, WI Closet w/built-ins, lg. shower w/dual shower heads & seat. Expansive LL w/wet Bar areas for TV watching, gaming, BR/Bath, exercise room w/Murphy Dr. & storage/workshop.
Property Features
Property Type: Residential - Single Family
Basement: Full
Basement: Yes
Cooling: Central Air
Fireplaces: 2
Garage: 2
Heating: Forced Air, Gas
Home Style: Ranch
Lot Size: 0.40 Acres
Roof Type: Shingle
Stories: 1.0
Taxes: $7,704
Year Built: 2016
Amenities
9Ft + Ceiling
French Doors
Multi Panel Doors
Covered Deck/Patio
Fire Pit
Patio
Feature Descriptions
Appliances: Dishwasher, Gas Cooktop, Microwave, Oven/Range
Association Includes: LandscapingCommunity, PlayArea, ProfessionalMgt, WalkingTrails
Basement Fatures: Finished
Exterior: Brick, Stone
Family Room: Bookcases, Fireplace, Other
Fencing: Metal
Fireplace Features: Stone, Gas
Flex Rooms: Exercise Room
Foundation: Poured
Garage/Carport: Oversized, Front, Garage Attached
Gas: Natural
Great Room: Fireplace, Other
HOA Fee: 275/Annually
HOA Y/N: 1
Kitchen: Butlers Pantry, Pantry, Counter Bar, Walkout, Gourmet, Island, Wood Cabinets, Marble/Granite/Slate
Mechanical Systems: Garage Door Opener, Humidifier, Security System, Sump Pump w/Backup, Sump Pump, Water Softener
Miscellaneous: Attic Storage, Cable, Ceiling Fan, CO Detector, Recessed Lights, Satellite, Smoke Alarm
Parcel #: C1800016240092
Parking: Driveway
Primary Bathroom: Built-In Shower Seat, Double Shower, Tile Floor, Double Vanity, Marb/Gran/Slate
Primary Bedroom: Bath Adjoins, Walk-in Closet, Wall-to-Wall Carpet
Rooms Total: 12
Security: yes
Sewer: Public Sewer
Smart Technology: Garage Door Opener, Thermostat
Special View Info: Woods
SQFT Basement: 950
Study: French Doors, Other
Tax Abatement: No
Water: Public
Water Heater: Gas
Window Features: Double Hung, Double Pane, Vinyl
Room Sizes
Primary Bedroom: 17 X 15 Level - 1
Bedroom 2: 12 X 11 Level - 1
Bedroom 3: 12 X 11 Level - Lower
Breakfast Room: 10 X 9 Level - 1
Dining Room: 13 X 12 Level - 1
Entry: 8 X 8 Level - 1
Family Room: 12 X 10 Level - 1
Great Room: 20 X 15 Level - 1
Laundry Room: 8 X 8 Level - 1
Recreation Room: 40 X 25 Level - Lower
Study/Den: 12 X 11 Level - 1
Local Schools
School District: Monroe
Listed By / Shown By
Listed By
Agency Name: Sibcy Cline, Inc.
Agent Name: Mary Beth Beacher
Agency Phone: 513-777-8100

Shown By
Agent Name: Jason Wilkerson
Agent Phone: (513) 407-2612 Cell
Agency Title: Key Realty

Estimate Your Payment
Estimated Payment
$ 3,937.81 per month $3,132.48 Principal & Interest $642.00 Property Tax $163.33 Homeowner's Insurance
2058 Bridgewater Lane | MLS# 1880139
This single family home located at 2058 Bridgewater Lane, Monroe, OH 45050 is currently listed for sale with an asking price of $560,000. This property was built in 2016 and has 3 bedrooms and 3 full baths with 3109 sq. ft. Bridgewater Lane is located within the Monroe school district. Search Monroe real estate on jasonwilkerson.ikeyrealty.com today.