
BEDS3
BATHS1 full 1 partial
SQUARE FEET1,554
MLS#10008254
STATUSComing Soon
PROPERTY TYPEResidential - Single Family
SCHOOLLake
Property Description
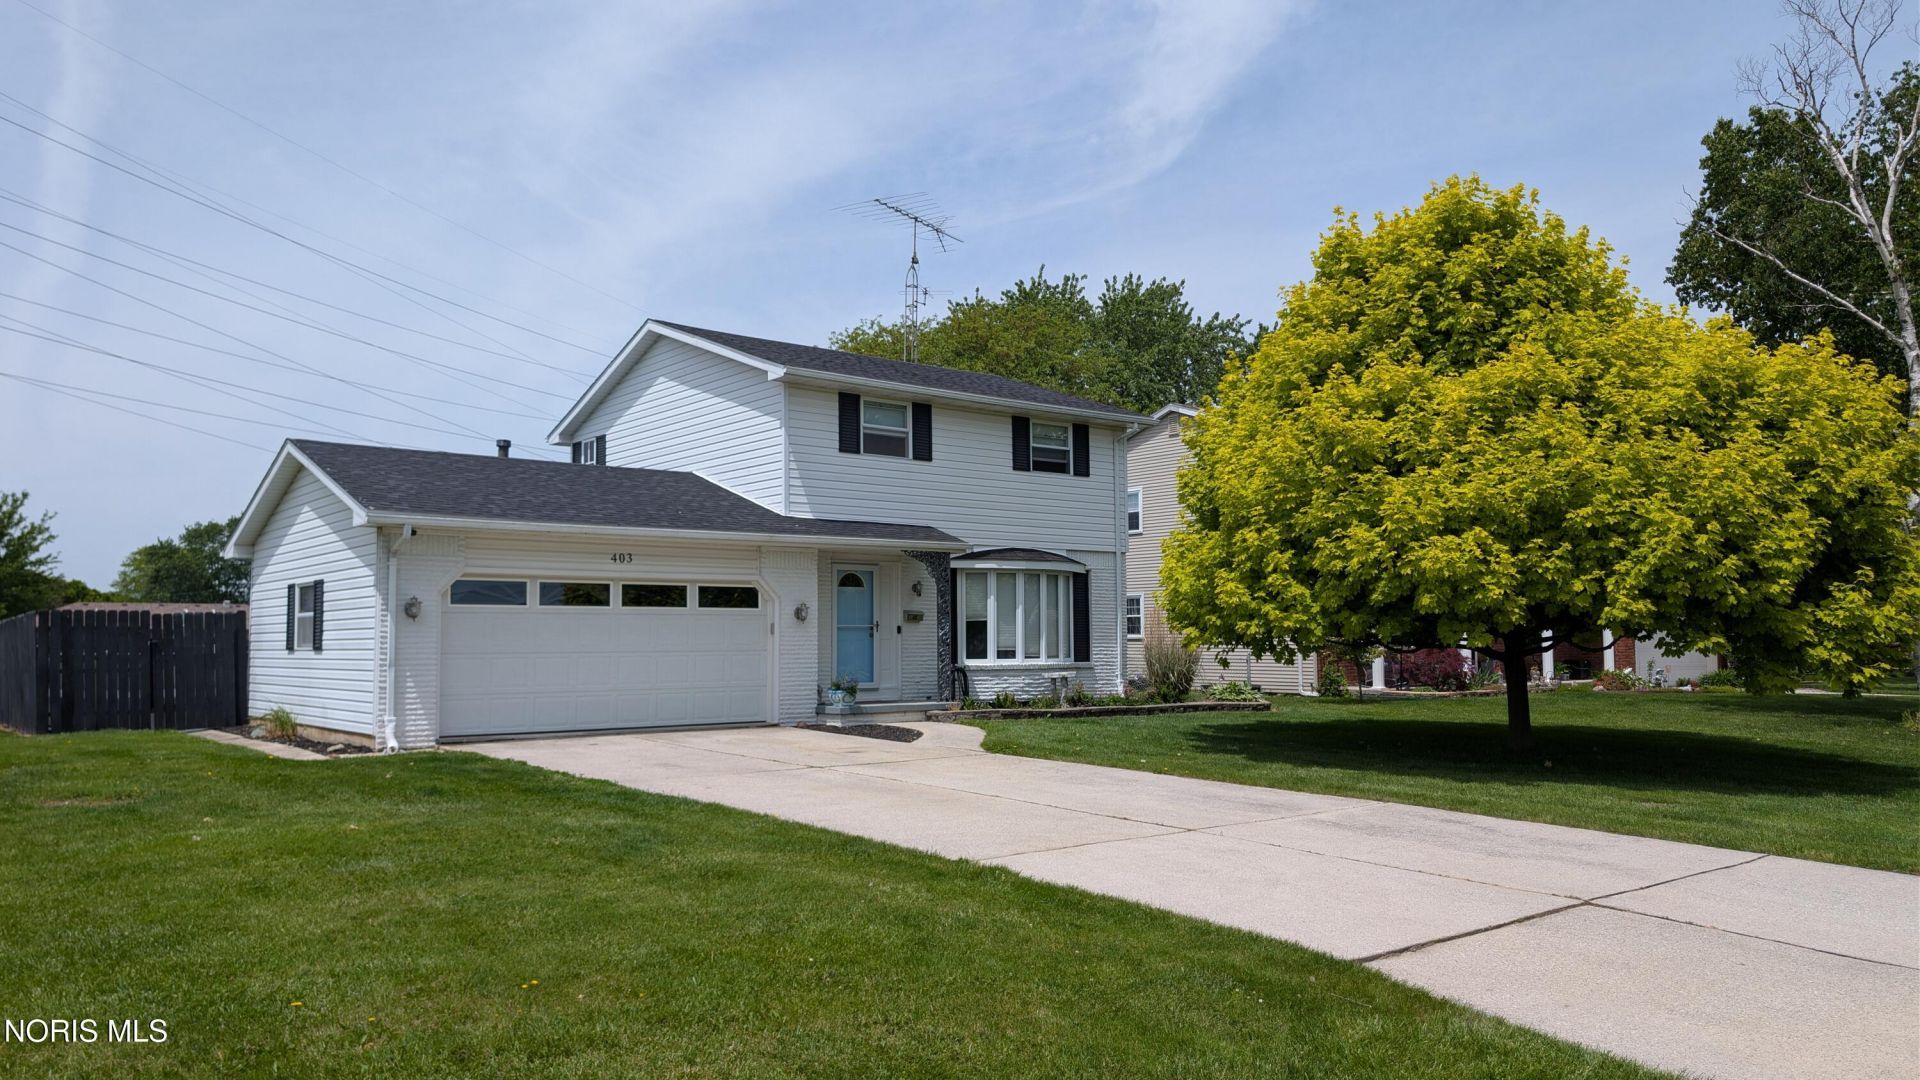
MUST SEE, this charming move in ready home in lovely Walbridge. Situated on a 3/4 acre lot, along side an extremly quiet dead end street in Lake School district this home has so much to offer! Major recent renovations include the gorgeous open concept kitchen, the upstairs bath which was taken down to the studs, all new electric & a brand new roof as of April 2026! Enjoy entertaining in either the bright and cheery living room or the large family room featuring a beautiful wood burning fireplace perfect for those chilly Ohio winter nights. Laundy on the main floor as well as a large pantry and a half bath make everyday living a breeze. Outside you can relax inside your screened in patio or take a dip in the pool all inside your private fenced in back yard. Ample storage inside the two car garage, large shed out back and two attic access points ensures all your belonings can be safely stowed and not spilling into your home. Don't miss your opportunity to see this great property in person! Professional photo & drone shots to be added friday morning
Property Features
Property Type: Residential - Single Family
Cooling: Ceiling Fan(s), Central Air
Fireplaces: 1
Garage: 4 car attached
Heating: Forced Air
Home Style: Contemporary
Lot Size: 0.76 Acres
Roof Type: Shingle
Stories: 2.0
Year Built: 1972
Amenities
Ceiling Fan(s)
Cove Ceiling(s)
Eat-in Kitchen
Open Floorplan
Pantry
Private Yard
Feature Descriptions
Appliances: Dishwasher, Microwave, Convection Oven, Refrigerator
Exterior: Brick, Vinyl Siding
Fencimg: Privacy, Wood
Fireplace: Living Room, Wood Burning
Flooring: Ceramic Tile, Luxury Vinyl, Wood
Laundry: Main Level
Lot: Corner Lot
Lot Dimensions: 200X166
Other Equipment: Sump Pump
Parcel#: H31-712-0404-03-014.000
Parking: Concrete, Additional Parking, Attached Garage
Parking Notes: Concrete, Additional Parking, Attached Garage
Patio/Porch: Rear Patio, Covered Patio
Pool: Above Ground
Sewer: Public Sewer
Swimming Pool: Yes
Utilities: Cable Connected, Electricity Connected, Natural Gas Connected, Sewer Connected, Water Connected
Water: Public
Window: Bay Window(s), Double Pane Windows
Local Schools
High School: Lake
Middle School: Lake
Elementary School: Lake
School District: Lake
Listed By / Shown By
Listed By
Agency Name: Keller Williams Citywide
Agency Phone: 440-892-2211
Shown By
Agent Name: Jason Wilkerson
Agent Phone: (513) 407-2612 Cell
Agency Title: Key Realty

Estimate Your Payment
Estimated Payment
$ 1,441.33 per month $1,369.90 Principal & Interest $0.00 Property Tax (data not provided by mls) $71.43 Homeowner's Insurance
403 Park Lane | MLS# 10008254
This single family home located at 403 Park Lane, Walbridge, OH 43465 is currently listed for sale with an asking price of $244,900. This property was built in 1972 and has 3 bedrooms and 1 full and 1 partial baths with 1554 sq. ft. Park Lane is located within the Lake school district. Search Walbridge real estate on jasonwilkerson.ikeyrealty.com today.