
BEDS3
BATHS2 full 1 partial
SQUARE FEET2,128
MLS#5213073
STATUSActive
PROPERTY TYPEResidential - Single Family
SUBDIVISIONGolfway Pines
SCHOOLRiverside Local
Property Description
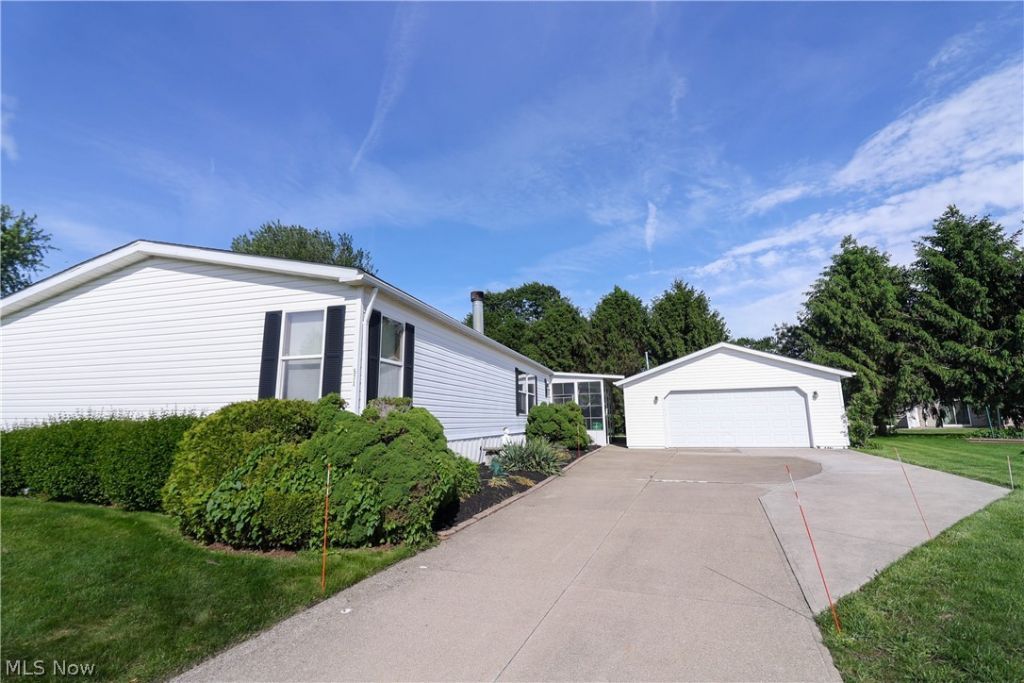
Imagine coming home to comfort, space, and peaceful living in this beautifully maintained 3-bedroom, 2.5-bath ranch manufactured home located in a quiet, highly sought-after community. From morning coffee in the spacious kitchen with abundant storage to hosting family gatherings in the great room, this home was designed for both everyday comfort and lasting memories. Multiple living spaces ? including a dining room, living room, and great room ? provide the flexibility to entertain, relax, or simply enjoy time together. Outside, the large detached garage offers plenty of room for hobbies, storage, or projects, while the wheelchair lift adds thoughtful accessibility and convenience. Whether you're looking to settle into a slower pace or create a warm and welcoming place to call home, this property offers the space and comfort to truly make it your own. Seller is also offering a 1 year home warranty.
Property Features
Property Type: Residential - Single Family
Basement: None
Cooling: Central Air, Ceiling Fan(s)
Fireplaces: 1
Garage: 2
Heating: Forced Air, Fireplace(s), Gas
Home Style: Manufactured Home, Mobile Home
Roof Type: Asphalt, Fiberglass
Stories: 1.0
Taxes: $1,138 / year
Year Built: 1999
Feature Descriptions
Accessibility: Exterior Wheelchair Lift
Appliances: Dryer, Dishwasher, Microwave, Range, Refrigerator, Washer
Community Features: Common Grounds/Area
Exterior: Vinyl Siding
Fireplace: Living Room, Wood Burning
Lot: Cul-De-Sac
Parcel#: N/A
Parking: Concrete, Driveway, Detached, Electricity, Garage, Garage Door Opener, Paved
Patio/Porch: Covered, Deck
Sewer: Public Sewer
View: Trees/Woods
Water: Public
Room Sizes
Laundry: 13.00 x 12.00 Level - First
Bedroom: 15.00 x 13.00 Level - First
Bedroom: 21.00 x 13.00 Level - First
Primary Bedroom: 18.00 x 13.00 Level - First
Dining Room: 13.00 x 12.00 Level - First
Kitchen: 14.00 x 13.00 Level - First
Great Room: 27.00 x 18.00 Level - First
Local Schools
School District: Riverside Local
Listed By / Shown By
Listed By
Agency Name: Keller Williams Greater Cleveland Northeast
Agency Contact: echobosserman@kw.com, 440-567-3250
Shown By
Agent Name: Jason Wilkerson
Agent Phone: (513) 407-2612 Cell
Agency Title: Key Realty

Estimate Your Payment
Estimated Payment
$ 1,007.07 per month $867.03 Principal & Interest $94.83 Property Tax $45.21 Homeowner's Insurance
571 Sandtrap Circle | MLS# 5213073
This single family home located at 571 Sandtrap Circle , Painesville, OH 44077 is currently listed for sale with an asking price of $155,000. This property was built in 1999 and has 3 bedrooms and 2 full and 1 partial baths with 2128 sq. ft. Sandtrap Circle is located in the Golfway Pines subdivision within the Riverside Local school district. Search Golfway Pines real estate on jasonwilkerson.ikeyrealty.com today.